
How to Plan Electrical and Energy Systems for New Homes in 2026
Updated: Oct 2
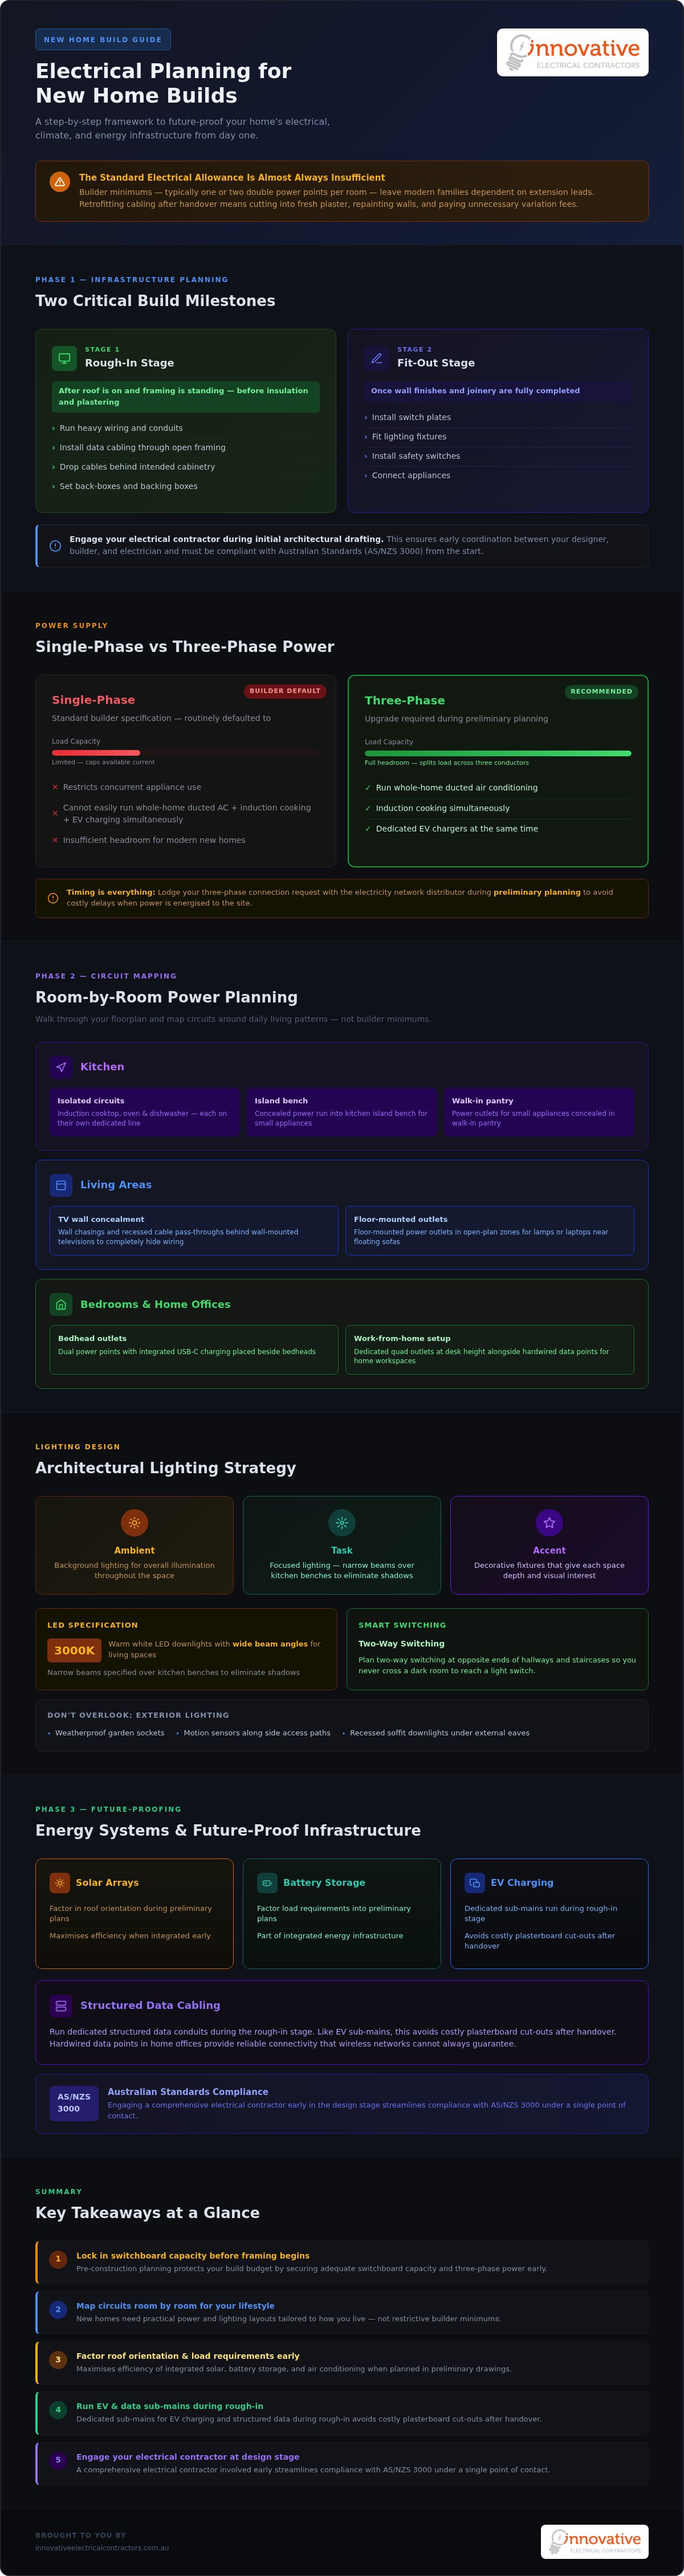
The standard electrical allowance in most building contracts for new homes will almost certainly fall short of your household's daily energy demands. If you feel overwhelmed by basic switchboard allowances, uncertainty around single versus three-phase power, or the threat of sudden variation costs, you aren't alone. Figuring out how to integrate EV charging, solar arrays, battery storage, and ducted air conditioning into preliminary architectural drawings can feel daunting.
Getting your critical wiring and service capacity right shouldn't mean facing messy post-plasterboard cut-outs or paying thousands extra down the track. In this guide, you'll learn how to design, plan, and future-proof the electrical, climate, and energy infrastructure for your build with complete confidence. Here is your clear, step-by-step framework to creating an energy-efficient, compliant home that is built to handle modern technology from day one.
Table of Contents
Planning Your New Home: Essential Infrastructure Beyond the Floorplan
How to Map Power, Lighting, and Circuit Layouts for New Homes
Energy Systems Comparison: Solar, Storage, and Climate Control
How to Future-Proof New Homes with Data, EV Readiness, and Security
Choosing the Right Electrical Contractor for Your New Home Build
Planning Your New Home: Essential Infrastructure Beyond the Floorplan
Floorplans often seduce buyers with expansive living areas and butler's pantries, but the infrastructure behind the plasterboard dictates how well the property actually performs. Modern new homes place unprecedented demand on residential wiring. Contemporary households run concurrent high-draw appliances that standard systems from a decade ago simply cannot handle.
Rough-in stage: Running heavy wiring, conduits, data cabling, and backing boxes through open framing before wall insulation and plasterboard seal the cavities.
Fit-out stage: Installing switch plates, lighting fixtures, safety switches, and appliances once wall finishes and joinery are fully completed.
The Anatomy of a Modern Home Electrical Plan
Reading an electrical layout begins with the symbol legend on your construction blueprints. Look beyond simple lighting points and identify dedicated circuits. High-draw appliances such as induction cooktops, pyrolytic ovens, and heat pump dryers require individual lines back to the switchboard to prevent overloaded breakers. Lock in your switchboard location and mains service entry point early with your builder to maintain clean exterior sightlines and guarantee easy maintenance access.
Single-Phase vs Three-Phase Power for New Builds
Standard builder specifications routinely default to single-phase supply, which caps available current and restricts concurrent appliance use. Upgrading to three-phase power provides the headroom required for modern new homes. It splits heavy incoming loads across three conductors, allowing you to run whole-home ducted air conditioning, induction cooking, and dedicated electric vehicle chargers at the same time. Lodging your three-phase connection request with the electricity network distributor during preliminary planning avoids costly delays when power is energised to the site.
How to Map Power, Lighting, and Circuit Layouts for New Homes
Standard builder inclusions typically provide one or two double power points per room. That baseline leaves modern families reliant on messy extension leads and power boards. Walking through your floorplan room by room allows you to map circuits around daily living patterns rather than builder minimums. It pays to consult a team experienced in modern electrical services before the timber or steel framing is closed off.
This timing is crucial. The rough-in stage happens after the roof is on and framing is standing, but immediately before insulation and wall plastering begin. This brief window is your only opportunity to run dedicated conduits, drop cables behind intended cabinetry, and set back-boxes without paying for wall repairs later.
Step-by-Step Electrical Walkthrough by Room
Break your floorplan into practical zones:
Kitchen: Position isolated, heavy-draw circuits for induction cooktops, ovens, and dishwashers. Run concealed power into the kitchen island bench and walk-in pantry for small appliances.
Living areas: Plan wall chasings and recessed cable pass-throughs behind wall-mounted televisions to hide wiring completely. Add floor-mounted power outlets in open-plan zones so you can plug in lamps or laptops near floating sofas.
Bedrooms and home offices: Place dual power points with integrated USB-C charging beside bedheads. For home workspaces, map dedicated quad outlets at desk height alongside hardwired data points.
Architectural and Energy-Efficient Lighting Strategies
Effective lighting design relies on balanced layers. Combine ambient background lighting, focused task lighting, and decorative accent fixtures to give each space depth and function. Specify warm white (3000K) LED downlights with wide beam angles in living spaces, while using narrow beams over kitchen benches to eliminate shadows. Plan two-way switching at opposite ends of hallways and staircases so you never cross a dark room to reach a light switch.
Don't overlook exterior lighting. Map out weatherproof garden sockets, motion sensors along side access paths, and recessed soffit downlights under external eaves. If you are preparing your blueprint, speaking with the licensed specialists at Innovative Electrical Contractors can help you lock in a functional layout before construction starts.
Energy Systems Comparison: Solar, Storage, and Climate Control
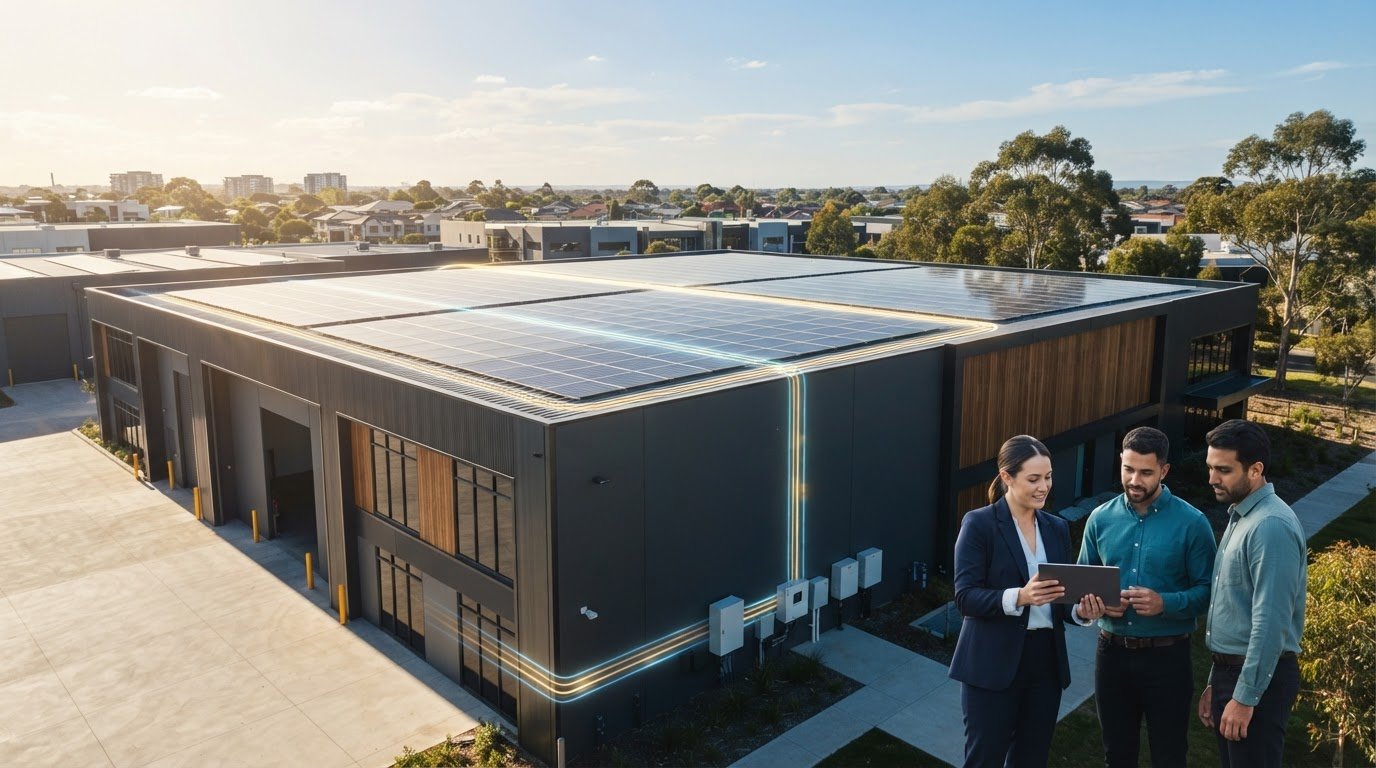
Coordinating generation, storage, and cooling systems under a single design plan delivers true operational efficiency. When building new homes, treating these assets as isolated add-ons leads to mismatched components, crowded rooflines, and higher power bills. Planning them together ensures your rooftop solar array directly powers your climate control during the day, with excess energy diverted into residential battery storage for evening use.
Rooftop architecture directly impacts solar production. Work with your designer to maintain unobstructed north and west-facing roof planes. Keep exhaust vents, plumbing flues, and television antennas away from primary panel zones to prevent partial shading, which sharply drops array efficiency.
Designing Integrated Rooftop Solar and Battery Storage
Size your solar array around daytime baseline consumption, planned pool pumps, and future vehicle charging rather than historical averages. Run heavy DC cabling and heavy-duty battery conduits through the wall framing down to your designated utility area during rough-in. Choose an installation location, such as a well-ventilated garage wall, that protects the battery casing from direct afternoon sun and satisfies strict Australian clearance standards. Familiarising yourself with the fundamentals of solar battery maintenance helps preserve your cell capacity and ensures long system lifespans.
Selecting High-Efficiency Heating and Cooling Solutions
Heating and cooling represent the largest portion of domestic power consumption in Australia. Selecting the right configuration depends on your floorplan layout, ceiling space, and usage patterns. Consulting a detailed air conditioner buying guide clarifies the differences between systems:
Ducted reverse cycle: Delivers discreet, whole-home comfort through hidden ductwork. Prioritise multi-zone controllers so you can isolate unused zones and condition only occupied bedrooms or living spaces.
Multi-head split systems: Offer independent temperature control for individual rooms without requiring extensive ceiling cavity space. They are ideal for two-storey layouts with tight roof profiles.
Pairing smart Wi-Fi climate controllers with your solar inverter lets you pre-cool or pre-heat the home using free rooftop generation before grid tariffs peak in the late afternoon.
How to Future-Proof New Homes with Data, EV Readiness, and Security
Wireless technology handles everyday browsing well, but a smart home backbone still demands physical copper. Building modern new homes without dedicated low-voltage wiring leads to congested Wi-Fi channels, lagging smart hubs, and dropped camera feeds. Installing conduit runs and high-bandwidth pathways before the walls are sheeted ensures your property adapts smoothly as smart hardware evolves.
Taking a coordinated approach to data, charging, and security eliminates external conduits running across your finished facade later. Planning these systems side by side keeps your installation clean, functional, and fully integrated.
Structured Data Cabling and Smart Home Hubs
Run Cat6A cabling from a centrally located communications enclosure out to high-traffic living areas, media rooms, and home offices. Hardwiring smart televisions, gaming consoles, and desktop computers frees up wireless spectrum for mobile devices. Eliminate dead spots across multi-level floorplans by specifying ceiling drops for hardwired wireless access points. In the comms cupboard, install an isolated power circuit to protect sensitive networking gear and storage drives from voltage fluctuations.
Electric Vehicle Charging and Garage Infrastructure
Retrofitting electric vehicle chargers through finished plasterboard is invasive and disruptive. Running a dedicated 32-amp circuit to the garage rough-in prepares your home for Level 2 fast charging from move-in day. Reserve two spare pole spaces in your main switchboard to accommodate future charging circuit breakers. Position the wall outlet centrally between parking bays so the charging cable reaches the vehicle port effortlessly, whether you pull in forward or reverse.
Integrated Security, CCTV, and Access Control
Reliable security requires physical wiring rather than battery-dependent wireless cameras that drop offline. Run Power over Ethernet (PoE) cabling to exterior eaves, the front entry, and garage corners to deliver data and power through a single wire. Conforming to proven standards for CCTV installation ensures camera fields of view cover blind spots and entrance gates without visual obstruction.
Pre-wire the front entrance with conduit for video intercom panels and electronic door strikes. Connect your recording hardware and alarm systems to switchboard circuits backed by your solar battery storage. This keeps surveillance and perimeter controls running smoothly through grid outages. To future-proof your upcoming build with complete infrastructure support, contact Innovative Electrical Contractors to review your building plans before the framing stage.
Choosing the Right Electrical Contractor for Your New Home Build
Electrical systems define how comfortably a property functions every day, yet selecting the trade contractor is often left entirely to the head builder's discretion. For new homes requiring complex energy layouts, leaving this decision unexamined introduces genuine operational risks. You need a licensed electrical contractor who demonstrates verifiable experience in modern residential construction, full public liability coverage, and strict adherence to Australian wiring rules (AS/NZS 3000).
Coordinating separate sub-contractors for general power, solar arrays, air conditioning, and security inevitably creates finger-pointing when timelines slip. Engaging a single multi-discipline team prevents boundary disputes between trades. It also guarantees that an itemised electrical schedule is locked in before you sign building contracts, safeguarding your budget against unexpected variations.
Essential Vetting Questions for Your Electrical Contractor
Before committing to an installer, put these specific technical questions to your builder or electrical specialist:
Do you provide detailed walk-through consultations before the walls are sheeted? An on-site walk-through during the rough-in stage ensures switch heights, pendant drops, and wall chasings align perfectly with your planned cabinetry and furniture.
Can you integrate solar, battery storage, and air conditioning under one contract? A multi-trade team ensures your switchboard topology, inverter sizing, and climate zones communicate seamlessly without requiring separate project managers.
What safety testing and certificates of electrical compliance are provided upon handover? Mandated testing verifies earth continuity, polarity, and residual current device (RCD) tripping times, culminating in an official compliance certificate.
Streamlining Your Build with Innovative Electrical Contractors
Managing the electrical infrastructure of a new build should be straightforward and dependable. Working with a comprehensive specialist eliminates the administrative burden of juggling disjointed contractors. You get a unified team capable of executing heavy mains connections, ducted climate control, rooftop renewables, and digital access hardware under one standard of quality.
Every home layout should reflect the specific lifestyle habits of its occupants, not generic builder minimums. Whether you are finalising architectural drawings or upgrading standard electrical allowances, Innovative Electrical Contractors delivers end-to-end electrical, solar, battery storage, air conditioning, and security solutions designed to perform reliably from day one. Reach out today to review your new home plans with a licensed specialist.
Build a Smarter, Future-Ready Home from Day One
Designing modern energy infrastructure is about far more than scattering light switches across a floorplan. It requires establishing a resilient backbone that comfortably powers your daily lifestyle for decades ahead. When planning electrical layouts for new homes, locking in three-phase capacity, pre-wiring for solar and battery storage, and roughing in dedicated EV circuits prevents messy post-plasterboard variations.
Bringing these systems together under one qualified team gives you genuine peace of mind. With specialised expertise across general wiring, climate control, solar renewables, and digital security, every connection complies strictly with Australian wiring standards (AS/NZS 3000). Your property will be energy-efficient, safe, and ready for whatever technology emerges next. Speak with Innovative Electrical Contractors about your new home build today to review your blueprints and start your build with complete confidence.
Frequently Asked Questions
How much power does a modern new home require?
Modern new homes typically draw between 63 to 100 amps or more depending on their electrical appliance load. An all-electric property running ducted reverse cycle cooling, an induction cooktop, a heat pump hot water unit, and EV charging places heavy demand on incoming mains. Sizing the supply connection properly during preliminary planning ensures peak evening loads won't trip main service fuses or constrain simultaneous appliance use.
Can I upgrade my new home electrical plan after the frame stage?
Upgrades are still possible after the frame stage, but your window closes rapidly once wall insulation and plasterboard are fixed. Making adjustments during the rough-in period allows sparkies to run extra cables and conduits without structural complications. Once plaster is installed, alterations trigger costly builder variation fees, require invasive wall cut-outs, and demand extensive patching and repainting to conceal new wiring paths.
Is three-phase power essential for new homes in Australia?
While not legally mandated for all builds, three-phase power is strongly recommended for modern new homes. Standard single-phase supplies often restrict the size of your rooftop solar inverter and cannot always balance concurrent loads like whole-home air conditioning and Level 2 EV charging. Opting for a three-phase connection spreads the electrical draw evenly across three active lines, giving your home greater stability and flexibility for future electrical additions.
What is the rough-in stage of a new home electrical build?
The rough-in stage is the construction phase where electricians pull all primary cabling, conduits, and mounting brackets through open wall studs and ceiling joists. It occurs immediately after the roof and building wrap make the structure weather-tight, but before insulation and internal wall sheeting are installed. This stage establishes the exact structural pathways for every power point, light switch, data drop, and dedicated appliance circuit.
Should I install solar panels during construction or wait until handover?
Pre-wiring during construction is always the best approach, even if panel installation occurs near handover. Running heavy solar DC cables and battery conduits down internal wall cavities before plastering conceals all wiring completely. This avoids ugly external conduits running across your brand-new brickwork or cladding later. It also lets your installer connect and commission the system so you generate clean power immediately upon moving in.
How do I prepare a new garage for future electric vehicle charging?
Have your contractor run a dedicated 32-amp sub-main cable directly from your main switchboard to a junction point in the garage wall. Ensure the main switchboard has adequate spare DIN-rail capacity to fit an additional circuit breaker down the track. Placing the wall isolation point centrally between vehicle bays guarantees that standard charging cables will reach the charging port comfortably, regardless of how you park.
What electrical safety certifications must the builder provide at handover?
Your licensed electrical contractor must provide an official Certificate of Electrical Safety or Certificate of Compliance upon handover. This formal document proves that all wiring, switchboards, and protective devices were installed and tested to Australian wiring rules (AS/NZS 3000). The contractor must perform verification tests covering earth continuity, insulation resistance, polarity, and residual current device tripping speeds before energising the installation and issuing the certificate.

Comments